Residential and Multi-Residential Architecture
Private Residential Architecture
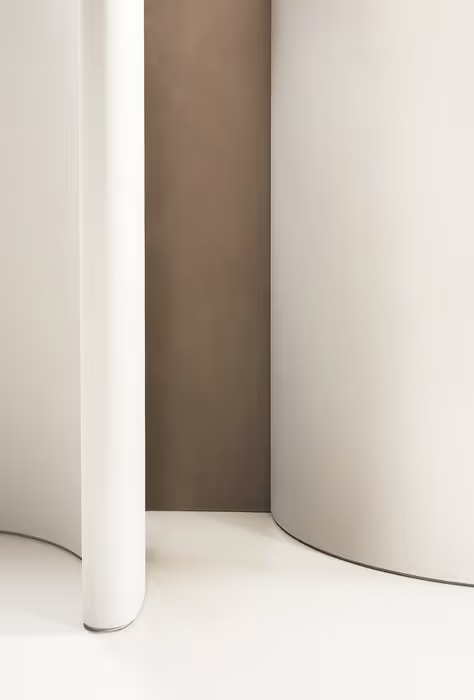
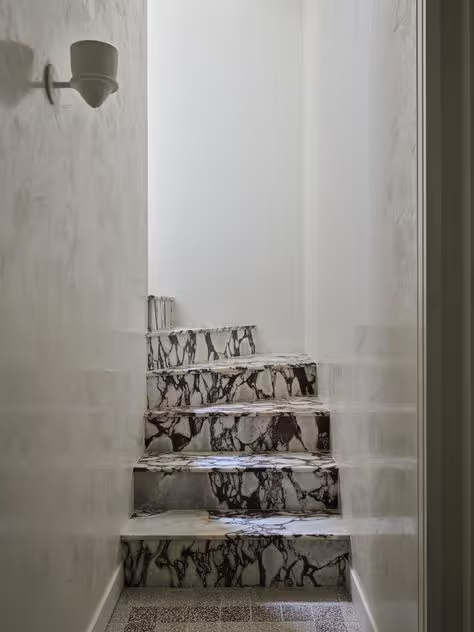
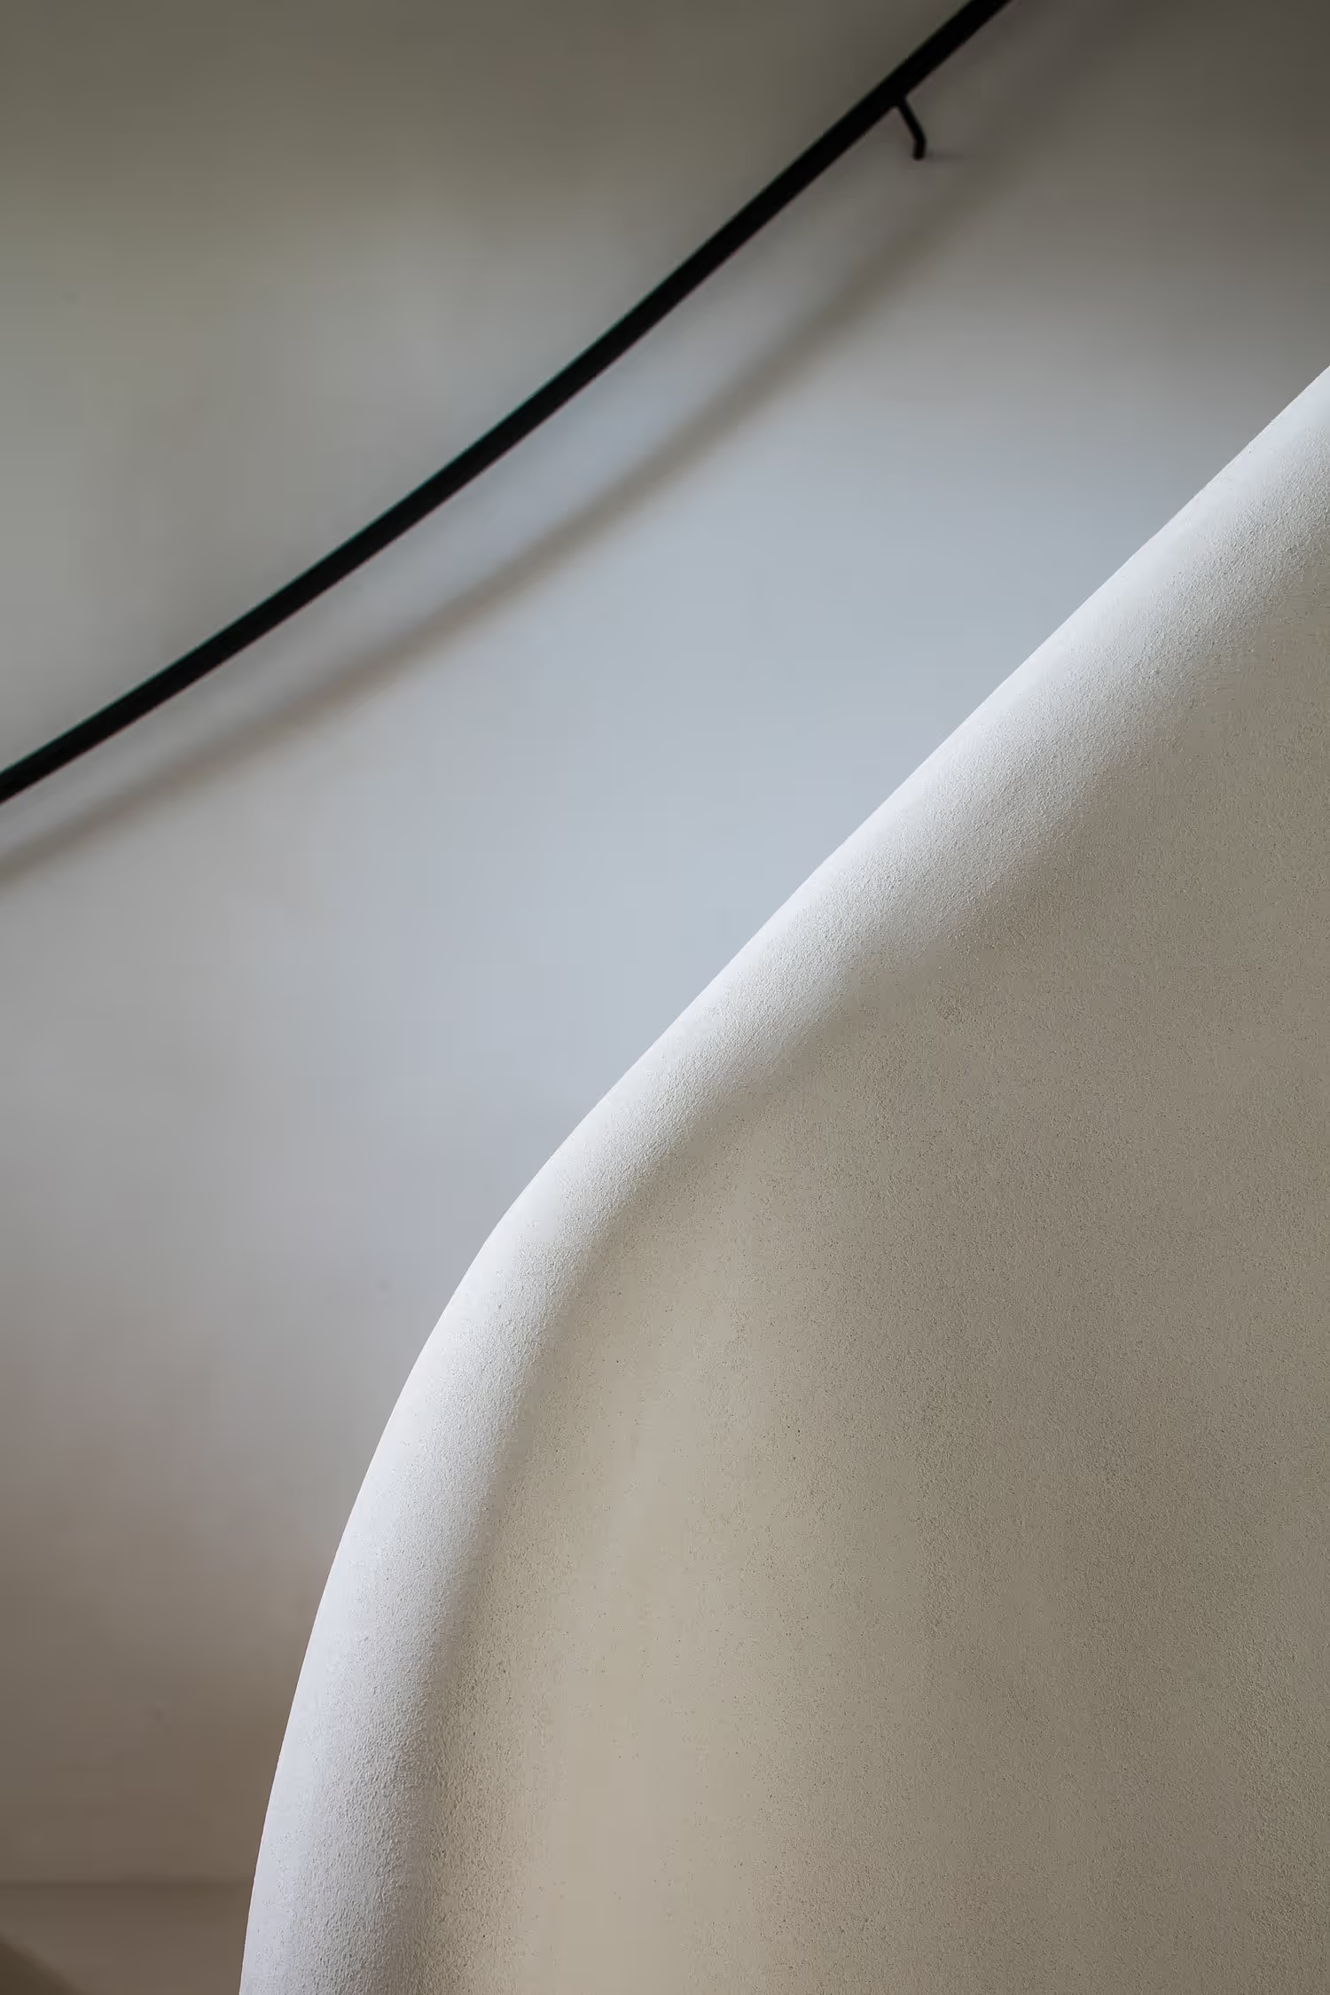
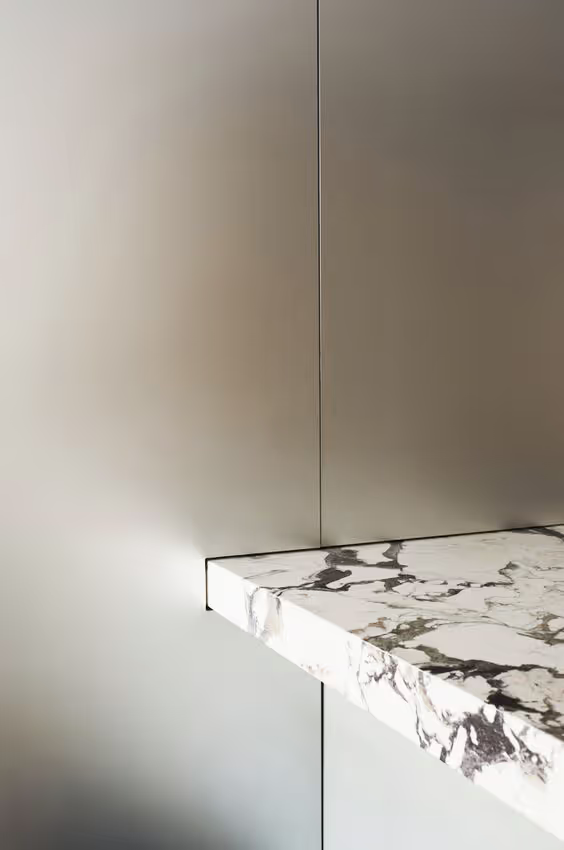
Case Study — IKON, Potts Point
This approach shaped IKON, a private residence in Potts Point where architecture and interior design came together to meticulously craft a haven that felt both personal and extraordinary.It is the same model we bring to every private residential architect engagement, from full renovations to new builds, including our growing body of work on private homes.
Multi-Residential and Property Development

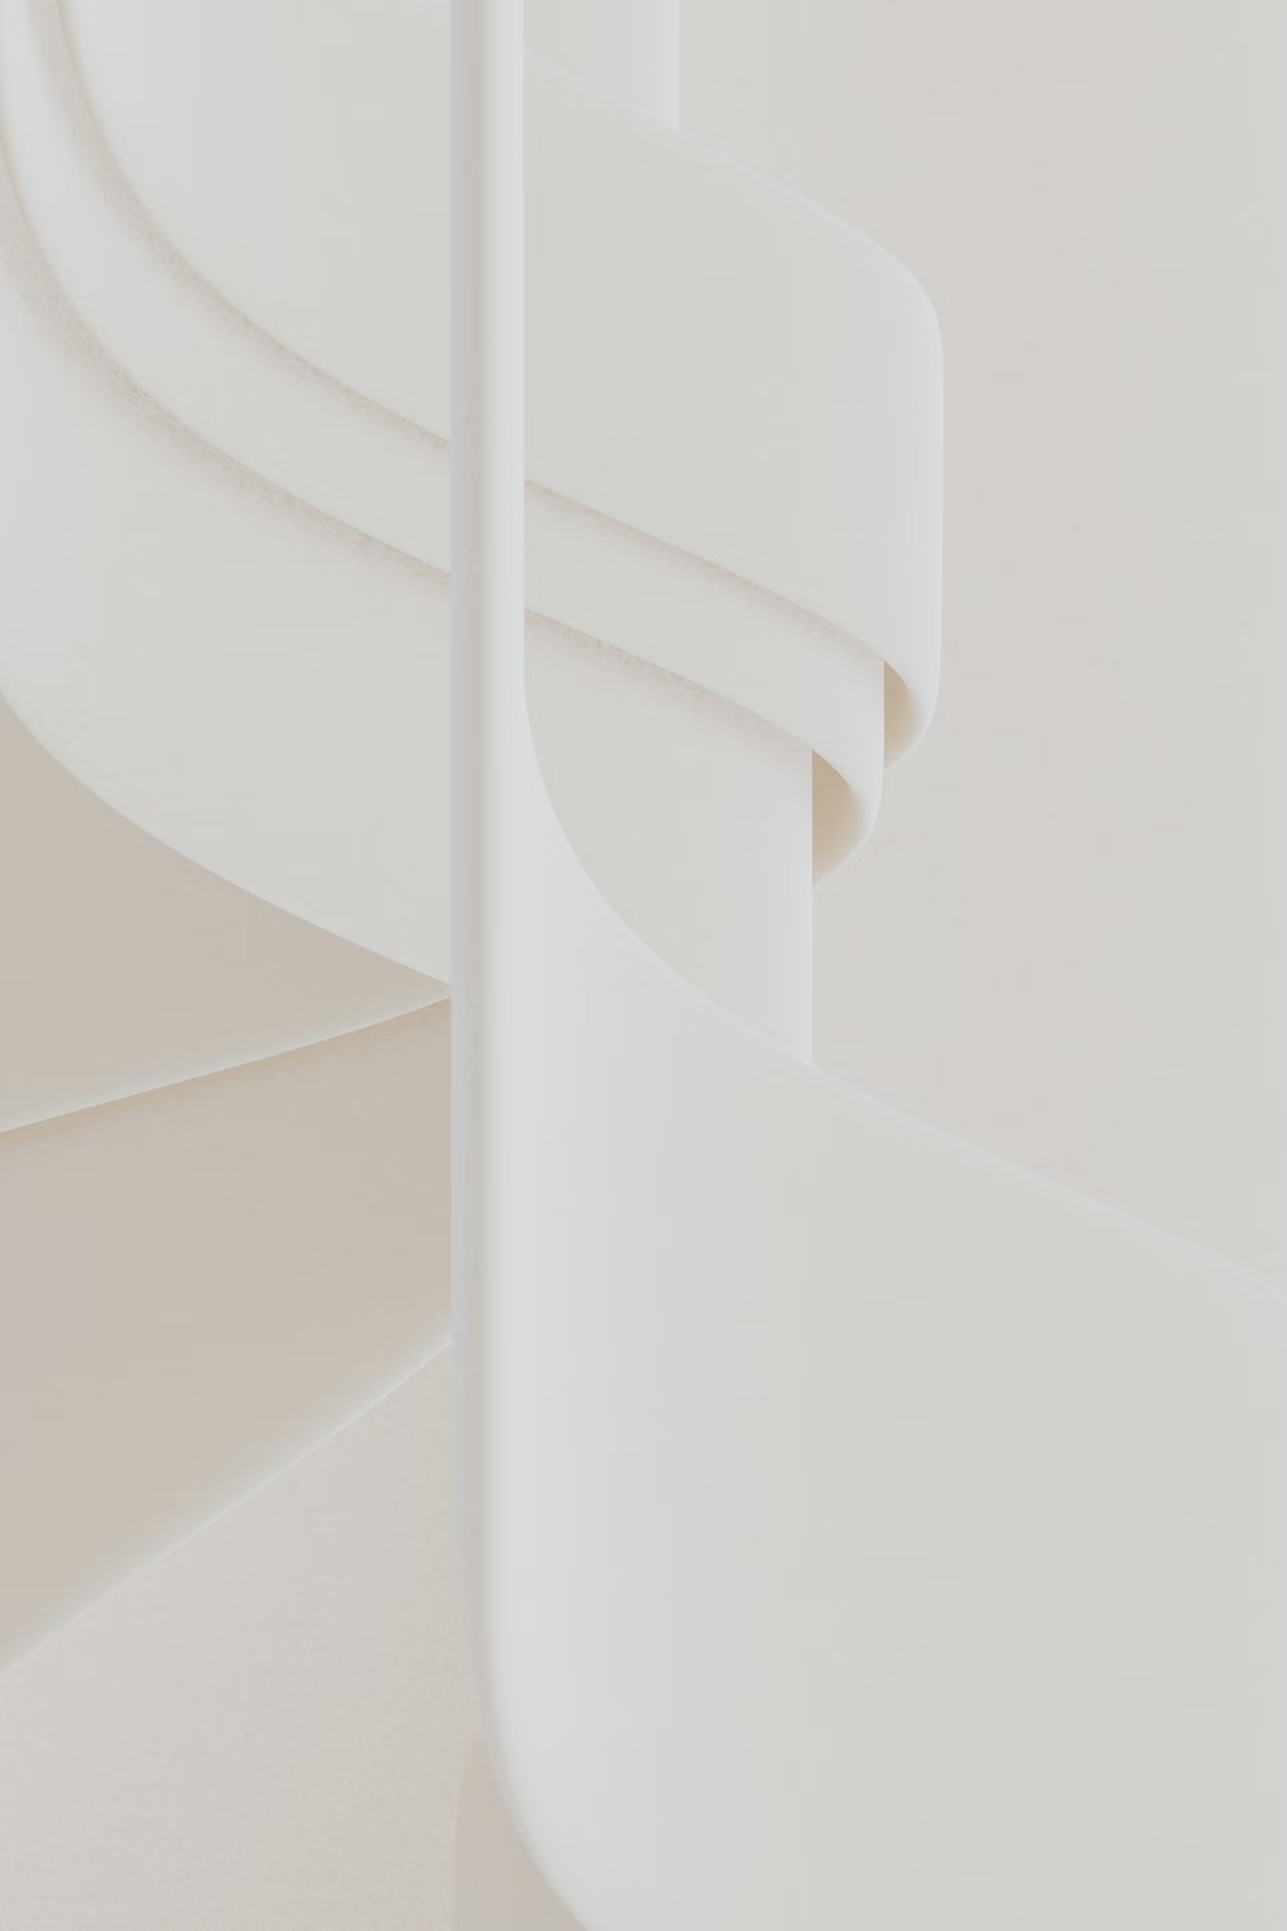


Case Study — 88 Penthouses, St Leonards (Client: JQZ)
88 penthouses, delivered for property developer JQZ in St Leonards, Sydney, reflect our bespoke approach: architecture and interior architecture brought together to support a clear market position. It is the standard we uphold for every B2B residential design services engagement, including current work within our multi-unit development and penthouse portfolio.
Led by Experience
Henderson & Co. is led by Angus Henderson, whose more than two decades of experience in interior architecture and architectural design spans luxury homes, multi-residential developments and award-winning work delivered across Australia and internationally.Since establishing the studio in 2017, Henderson & Co. has delivered more than 110 projects across nine sectors, backed by a multi-award-winning practice and a senior team bringing 15+ years of local and international experience to every project, whether the brief is a single residence or a multi-residential development.
Recognised By
Australian Good Design Award
FIT Summit Awards of Excellence — Boutique of the Year
UDIA NSW Awards — Concept Design
Australian Good Design Award
UDIA NSW Awards — Marketing Apartment Communities
Red Dot Award
Australian International Design Award
German Design Award
Henderson & Co. is led by Angus Henderson, whose more than two decades of experience in interior architecture and architectural design spans luxury homes, multi-residential developments and award-winning work delivered across Australia and internationally.Since establishing the studio in 2017, Henderson & Co. has delivered more than 110 projects across nine sectors, backed by a multi-award-winning practice and a senior team bringing 15+ years of local and international experience to every project, whether the brief is a single residence or a multi-residential development.
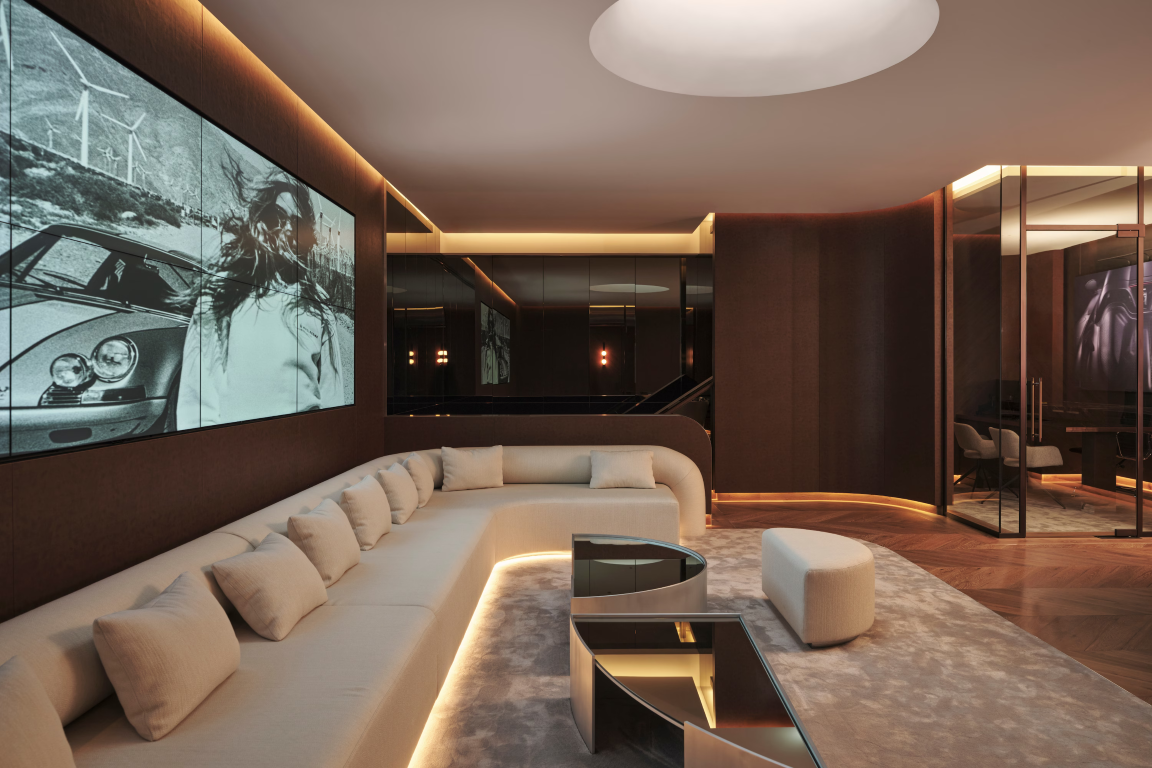
Our Approach to Residential and Multi-Residential Project Delivery
Every project begins with a considered conversation. We listen carefully, workshop ideas, and define your vision, clarifying objectives, constraints, budget and ambition. This foundation ensures the design is purposeful from the outset.
This is where creative direction takes shape. We explore spatial potential, develop design narratives and test ideas through drawings and visual studies. The concept phase sets the tone, rhythm and character of your project.
We refine the chosen concept into a clear spatial plan and prepare documentation for development approvals (DA, CDC or equivalent). The focus is on alignment, with both your goals and the regulatory framework.
Here, ideas become tangible. Materials, details, joinery and systems are developed and coordinated across disciplines. We resolve the design technically and aesthetically, elevating it without compromise.
We prepare detailed documentation for tender, ensuring accurate pricing and clear scope for prospective builders. Our goal is to attract the right delivery partner, one aligned with the quality and complexity of your project.
We produce a fully coordinated construction package, including all technical drawings and specifications. Every element is documented to support precision on site and fidelity to the design intent.
We stay involved throughout the build, reviewing shop drawings, responding to contractor queries, and making regular site visits. Our presence ensures the design is realised to standard, and decisions are made with confidence.
The final layer. We curate furniture, lighting and objects to harmonise with the architecture, refining spatial feel, function and identity. It’s where the vision becomes fully lived-in, and fully yours.
Why Work With Henderson & Co.
Every project is held to the same standard, regardless of scale: no repeated templates, no signature look imposed on a site that did not ask for it. It's the standard our multi-award-winning practice has built its reputation on.
Are You Planning a Residential or Multi-Residential Project in Sydney or Beyond?
Frequently Asked Questions
Residential architecture refers to the work Henderson & Co. undertakes for private clients on single-home renovations or new builds, while multi-residential architecture covers apartment buildings, townhouses, and multi-unit developments, typically commissioned by property developers.
Yes. Henderson & Co. delivers multi-residential design services for property developers across Australia, as well as private residential architecture for individual homeowners, with project delivery that meets commercial and regulatory requirements.
Timelines vary with scope, but most projects move through initial consultation, concept design, schematic design and authority submissions, design development, tender and construction documentation, and advice during construction. A private home renovation may move through these stages faster than a multi-residential development requiring development approval and staged delivery.
Henderson & Co. is based in Potts Point, Sydney, and delivers residential and multi-residential architecture across Sydney, Brisbane, the Gold Coast and Dubai.
Yes. Henderson & Co. is a multidisciplinary practice that brings architecture and interior architecture together, rather than treating interiors as a separate, later stage, carried through to a final styling phase where furniture, lighting and objects are curated to complete the space.